<-- style PDP --> 1116 COUNTY RD 8, Prince Edward County - Detached for sale for $749,900
  • new
  • for sale
  • leased

1116 COUNTY RD 8

Prince Edward County, Ontario, K0K 2T0 - Picton

$749,900

  • Neighbourhood

    Picton

  • Major Intersection

    Picton Main Street to Bridge St. Then Union St/County rd 8/follow to #1116

  • Listed Since: 52 day(s)

  • Last update: 2 day(s) ago

Overview

  • Property Type

    Detached, Bungalow

  • Bedrooms

    3 + 2

  • Bathrooms

    3

  • Basement

    Finished + Full

  • Kitchen

    1

  • Total Parking

    5 (2 Attached Garage)

  • Lot Size

    206.43x348 (Feet)

  • Taxes

    $3,620.42 (2026)

  • Type

    Freehold

Property Description

Property description for 1116 COUNTY RD 8, Prince Edward County

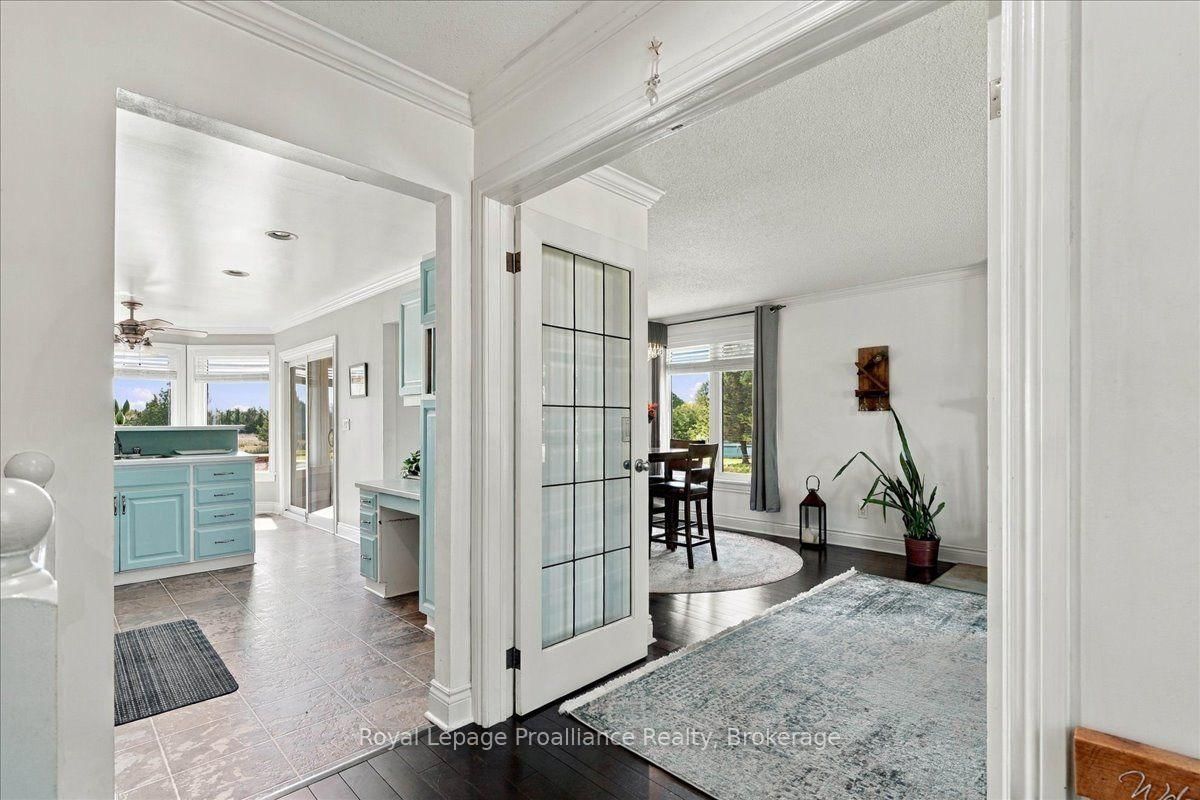
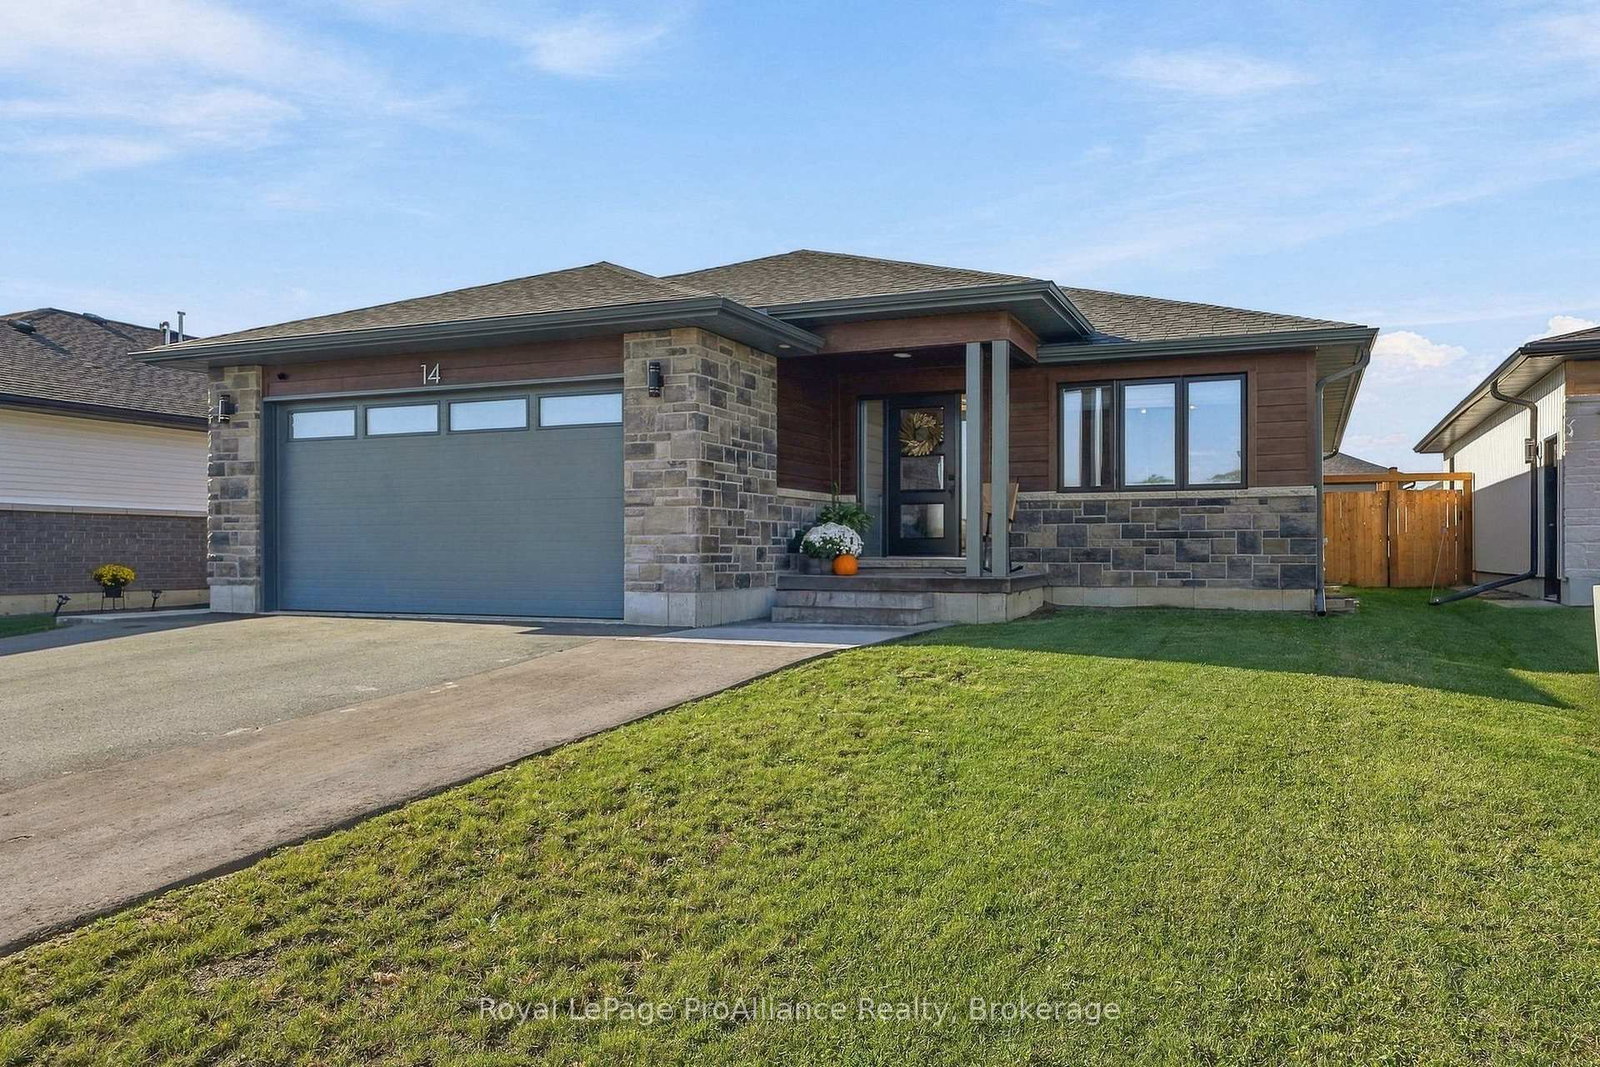
Just south of Picton, on beautiful County Rd 8, this modern 5 bedroom bungalow sits on 1.6 acres. 2780 square feet, fully finished with 3 baths and move in ready. Professionally landscaped yard with drive in/out access and a 2 car garage with inside entry. The front foyer welcomes you to an open main floor area with a sun filled eat in kitchen and adjoining sunroom, south facing deck and covered living pavilion over looks a large professionally fenced private green belt area ideal for free range pets. Spacious living room and dining room with hardwood floors,fireplace, master bedroom with walk in closet and a large en suite with 2 more bedrooms and bathrooms on this floor. The lower level is new and completely refurbished with a high ceiling, airy and a large rec room. 2 more bedrooms and a 5 pc bathroom , a utility room with so many great possibilities. This home is great for a large family, family country compound retreat or investment property. Tastefully decorated with option available to be purchased furnished.

Listed by Royal LePage ProAlliance Realty

  • MLS #

    X13829034

  • Sq. Ft

    1100-1500

  • Sq. Ft. Source

    MLS

  • Lot Irregularities

    n/a

  • Year Built

    16-30

  • Pool

    None

  • Drive

    Private

  • Garage

    Attached, 2 spaces

  • Total Parking

    5

  • Family Room

    Y

  • Den

    Y

  • Exterior

    Wood

  • Fireplace

    Y

  • Roof

    Metal

  • Foundation

    Concrete Block

  • Elevator

    N

  • Water View

    n/a

  • Laundry Level

    n/a

  • Heat

    Forced Air

  • A/C

    Central Air

  • Water

    Well

  • Water Supply

    n/a

  • Sewers

    Septic

  • Central Vac

    N

  • Kitchen

    6.09 x 7.01 ft Main level

  • Living

    4.72 x 7.21 ft Main level

  • Primary

    5.28 x 3.91 ft Main level

  • Bathroom

    5.02 x 3.4 ft Main level

  • Br

    4.72 x 5.63 ft Main level

  • Bathroom

    3.14 x 4.57 ft Main level

  • Br

    5.28 x 3.3 ft Main level

  • Great Rm

    4.41 x 9.7 ft Lower level

  • Bathroom

    8.0 x 7.6 ft Lower level

  • Br

    2.43 x 3.65 ft Lower level

  • Br

    6.24 x 6.35 ft Lower level

  • MLS #

    X13829034

  • Sq. Ft

    1100-1500

  • Sq. Ft. Source

    MLS

  • Lot Irregularities

    n/a

  • Year Built

    16-30

  • Pool

    None

  • Drive

    Private

  • Garage

    Attached, 2 spaces

  • Total Parking

    5

  • Family Room

    Y

  • Den

    Y

  • Exterior

    Wood

  • Fireplace

    Y

  • Roof

    Metal

  • Foundation

    Concrete Block

  • Elevator

    N

  • Water View

    n/a

  • Laundry Level

    n/a

  • Heat

    Forced Air

  • A/C

    Central Air

  • Water

    Well

  • Water Supply

    n/a

  • Sewers

    Septic

  • Central Vac

    N

  • Kitchen

    6.09 x 7.01 ft Main level

  • Living

    4.72 x 7.21 ft Main level

  • Primary

    5.28 x 3.91 ft Main level

  • Bathroom

    5.02 x 3.4 ft Main level

  • Br

    4.72 x 5.63 ft Main level

  • Bathroom

    3.14 x 4.57 ft Main level

  • Br

    5.28 x 3.3 ft Main level

  • Great Rm

    4.41 x 9.7 ft Lower level

  • Bathroom

    8.0 x 7.6 ft Lower level

  • Br

    2.43 x 3.65 ft Lower level

  • Br

    6.24 x 6.35 ft Lower level

Thinking of Selling?

Find Out Your Home’s Value in Today’s Market!

No Email or Signup is required to view your home estimate.

estimate your home value

Contact Manoj Kukreja

Sales Representative,
Century 21 People’s Choice Realty Inc.,
Brokerage
(647) 576 - 2100

Manoj profile avatar

Mortgage Calculator

This data is for informational purposes only.

Mortgage Payment per month

Principal Amount

Interest

Total Payable

Amortization

Amortization

Closing Cost Calculator

This data is for informational purposes only.

Closing Cost Total for this property

Total Cash flow for purchasing this property

Down Payment(%)*
Additional information

Provincial Land Transfer Tax

Ontario Land Transfer Tax Rebate

Toronto Land Transfer Tax

Toronto Land Transfer Tax Rebate

PST on CMHC Insurance Premium

Lawyer Fees

$2,825

Government Registration Fee's

$164

Title Insurance

Closing Cost Total

Total Cash flow for purchasing this property

Provincial Land Transfer Tax

Ontario Land Transfer Tax Rebate

Toronto Land Transfer Tax

Toronto Land Transfer Tax Rebate

PST on CMHC Insurance Premium

Lawyer Fees

$2,825

Government Registarion Fee's

$164

Title Insurance

Down Payment(%)*

* A down payment of less than 20% is permitted only for first-time home buyers purchasing their principal residence. The minimum down payment required is 5% for the portion of the purchase price up to $500,000, and 10% for the portion between $500,000 and $1,500,000. For properties priced over $1,500,000, a minimum down payment of 20% is required.

Thinking of Selling?

Find Out Your Home’s Value in Today’s Market!

No Email or Signup is required to view your home estimate.

estimate your home value

Contact Manoj Kukreja

Sales Representative, Century 21 People’s Choice Realty Inc., Brokerage
(647) 576 - 2100

Manoj profile avatar

Recent Sold Listings in Picton, Prince Edward County

Popular Cities